

Site accommodation
10ft Compact Prefabricated Living Unit
R 59 000.00
Excluding VAT and shipping. Delivery quoted for your destination.
In stock
View unit and specifications



CS-0093
Buy the modular workforce camp buildings for your South African project. Review the listed specifications and request a quotation for your configuration and delivery location.
R 194 000.00
In stock
Price excludes VAT and shipping fees. Shipping is quoted according to your delivery destination. Your invoice will show VAT, delivery and the final amount before payment.
Delivery charges, timing and offloading are confirmed for your site.
Condition: To be confirmed with your quotation.
Guest ordering. Payment by invoice. Your configuration and full costs are confirmed before payment.
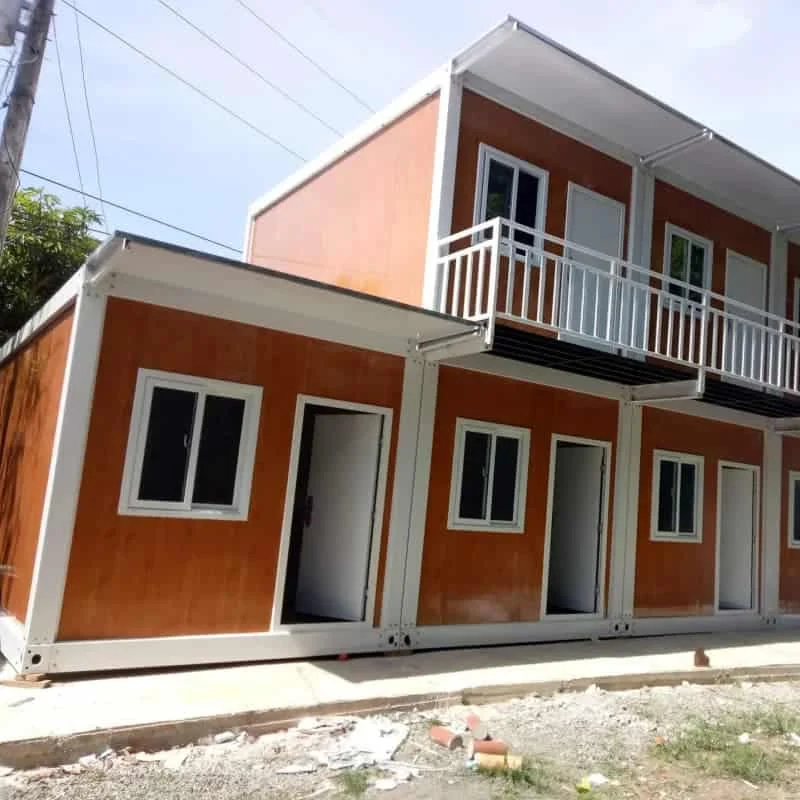
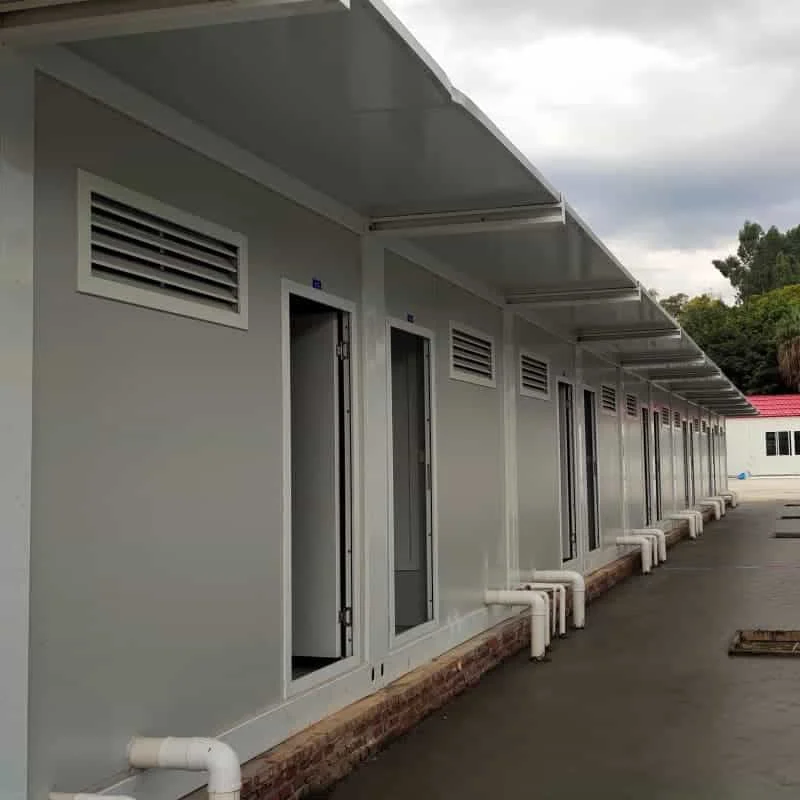
The modular workforce camp buildings gives project buyers a specific unit to assess within our site accommodation range. Use the specifications and photographs on this page to compare its layout with your intended site, access route and available space.
The recorded measurements for this configuration include External Size Per Unit: L5900 × W2450 × H2896 mm; Internal Size Per Unit: L5740 × W2290 × H2500 mm; Packing Size: L5900 × W2450 × H570 mm. Review the complete specification list when planning foundations, clearance and placement.
Your enquiry for CS-0093 stays attached to this exact listing. Tell us the quantity, delivery town and province, and any changes you need to the layout or fittings. We will confirm the offered configuration, availability and itemised costs before payment is requested.
Site preparation, access for offloading and any required professional or municipal approvals should be checked for your location. Optional fittings, transport, installation and utility connections are included only when they appear on your accepted quotation.
| External Size Per Unit | L5900 × W2450 × H2896 mm |
|---|---|
| Internal Size Per Unit | L5740 × W2290 × H2500 mm |
| Internal Area Per Unit | About 13.14 m² |
| Packing Size | L5900 × W2450 × H570 mm |
| Wall System | 50mm rock wool sandwich panel standard, EPS / rock wool / PU optional |
| Floor | 18mm cement fiber board with optional vinyl flooring |
| Product Type | Modular camp building / workforce camp building |
| Reference Structure | Flat pack container house system |
| Layout Options | Dormitory, office, meeting room, washroom, dining room, support unit |
| Wall System | 50mm rock wool sandwich panel standard, other insulation optional |
| Wall Options | 50/75/100mm EPS, rock wool or PU sandwich panels |
| Door | Steel door or customized entry door |
| Window | PVC window, quantity and position can be adjusted |
| Electrical | Distribution box, sockets, switches, LED lights and wiring |
| Loading | About 4 sets per 20GP, about 8 sets per 40HQ container |
| Installation | About 2 workers, about 4 hours per standard unit |
| Crane Requirement | Crane required for standard flat pack installation |
| Combination | Single-story or two-story camp buildings |
Measurements are the recorded specification for this listing. Your accepted quotation identifies the final configuration.
Site accommodation
R 59 000.00
Excluding VAT and shipping. Delivery quoted for your destination.
In stock
View unit and specifications
Site accommodation
R 55 500.00
Excluding VAT and shipping. Delivery quoted for your destination.
In stock
View unit and specifications
Site accommodation
R 294 500.00
Excluding VAT and shipping. Delivery quoted for your destination.
In stock
View unit and specifications